
Concrete retaining walls in Bluffton SC - built for the slope behind them
Your yard drops off, the bank keeps washing out or an old wall is leaning. We build a wall sized for the load behind it.
Get your retaining wall measured on site
We take calls until 9 PM on weekdays and 10 PM on weekends, so call (843) 543-6810 after work or send the form when it suits you.
What goes into building a concrete retaining wall in Bluffton?
Concrete retaining walls in Bluffton, SC hold back a change in grade so a sloped yard becomes ground you can use. Building a poured one means site prep, digging out, setting steel, pouring ready-mix concrete and backfilling behind it with gravel.
Most people call us when a bank keeps creeping into the lawn or they want flat ground for a patio, a play area or a pool. The price moves with the wall's height and length, whether it's poured or block, the face you want and how easy the yard is to reach. The schedule depends first on whether an engineer and a permit review come before the work, and then on the weather for the pour. You get your own number from the estimate once I've measured.
Why Bluffton homeowners call us about retaining walls
One person from estimate to pour
I'm the one who comes out to look at the slope and measure, and our small crew builds the wall with me on site. The person who priced your wall is there for the pour.
Since 2020 on lived-in homes
We've worked on homes people live in since 2020, after I learned concrete on new construction. A lived-in yard has a car to move and a family coming through, so we plan the work around both.
Licensed and fully insured
South Carolina's residential rules treat a contractor you hire for skilled specialty work over $500 as a residential specialty contractor. It's fair to ask any crew how they're licensed and insured before they dig, and we're glad to answer.
On a retaining wall, the parts that matter most end up buried behind it. Call or send us a note and I'll come measure yours.
How we build concrete retaining walls
I start every wall by asking what it's holding back and what sits above it, because that decides whether poured concrete or block makes more sense and whether an engineer belongs on the job. Then we lay out the line and dig down for the footing, the wide base the wall stands on. Next we set the forms and the rebar, the steel inside that keeps the concrete from pulling apart under the load. After the pour and the cure, we backfill behind the wall with gravel so water drains down through it instead of building up and pushing. The footing and the gravel are where a budget is easiest to cut and where I won't cut it. If money's tight, I'd rather keep the face plain and spend it on what holds the wall up, and if a wall isn't a good fit for the spot, I'll tell you before we pour anything.
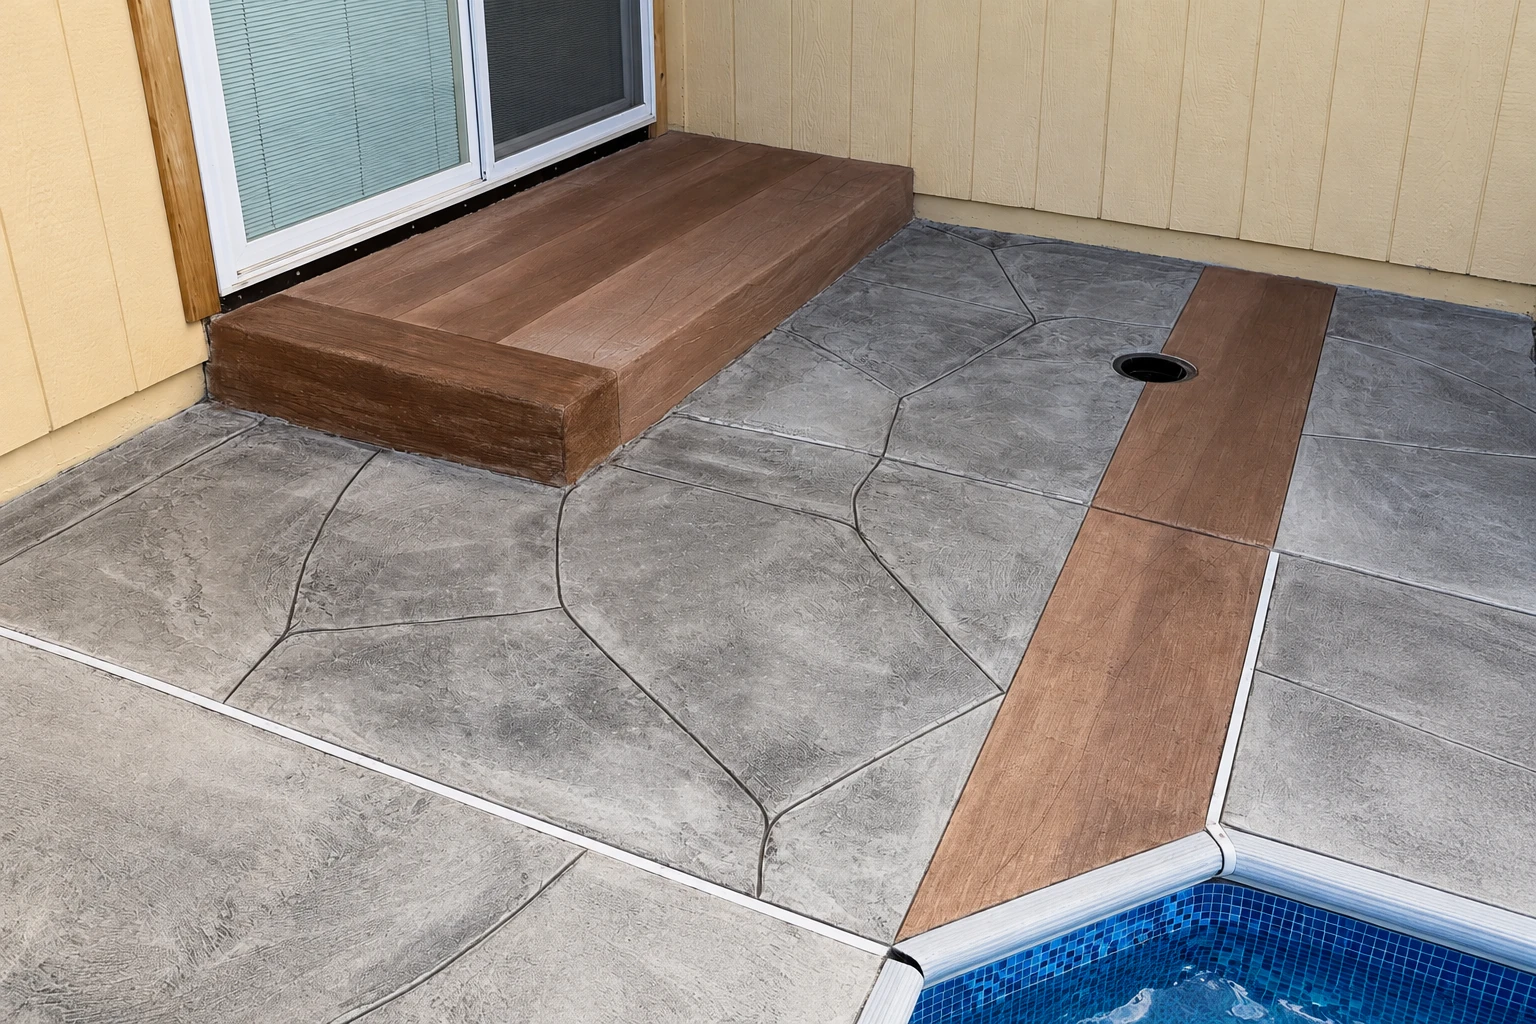
A retaining wall usually makes room for something, so we often pour what comes next on the same job. If you're leveling the yard for a pool, we build concrete pool decks on the new flat ground. If the cut makes room for a workshop or a storage building, we handle the concrete floor installation inside it too.
Segmental block wall
For an ordinary grade change in a backyard, block usually goes up faster and costs less than poured concrete. It suits a wall whose main job is holding a slope and looking tidy.
Poured concrete wall
Poured concrete costs more, and it earns that when the wall has to stay slim, run without joints, carry a formed face or double as part of a foundation. It's what I'd look at for tight spots close to the house.
How do you know your yard needs a retaining wall?
Dirt washing down the bank
After a hard rain you find dirt and mulch at the bottom of the bank. That means the slope is moving a little at a time, and every storm takes more of the yard with it.
An old wall leaning out
The top of an existing wall tips forward or bows in the middle. Usually the water or the weight behind it is winning, and it gets harder to take down the longer it goes.
Cracks or water at the face
You see cracks opening or water seeping through the face of a wall after rain. That often means water is trapped behind it, and the pressure keeps building until something gives.
A slope you can't use
A steep bank eats half the yard, or there's no flat spot for a patio, a play area or a pool. Planning the wall before anything else goes in saves tearing up new work later.
What happens after you call about a retaining wall?
Call, then I measure on site
I come out, measure, watch how water moves across your yard and ask how you use the space. Then you get a written estimate that spells out what's in it.
Walk the forms, then pour
Before the pour I walk the forms with you, so you can see the wall's line and height while they're still easy to change. Any engineered plan or permit is settled first.
Review care and first use
When the wall's finished, I go over what to keep off the new concrete and when it's ready for use. We clean up and leave the ground graded the way we planned it.
Retaining wall questions we hear
These are the questions Bluffton homeowners usually ask before a wall goes in. If yours isn't here, call or send the form and ask about your own slope.
How much does a concrete retaining wall cost in Bluffton, SC?
In nearby Hilton Head Island, a 3 ft high poured concrete retaining wall usually costs about $41 to $45 per square foot installed, which makes it a fair guide for Bluffton. Prices can run higher if an old wall has to come out first, the wall curves or stands taller than 3 ft, or you want stamped, multi-colored or brick work.
How do I know if my retaining wall needs an engineer?
As common guidance, a block or poured wall needs a licensed engineer once its exposed height, the part you see above ground, passes about 4 ft. It also needs one at any height when there's extra weight above it, like a slope, a driveway, a pool, a footing or another tier of wall. The local building department sets the exact cutoff and how height is measured, so ask how yours will be measured. At real height a poured wall is an engineered structure anyway, with a designed footing and a set rebar layout.
Which office handles a retaining wall permit in Bluffton, SC?
Inside the Town of Bluffton, the Town's Office of Building Safety reviews permit applications and plans. In unincorporated Beaufort County, the county's Building Inspections department issues permits for new construction, additions and substantial improvements. One permit guide notes that the 29910 ZIP covers both, so confirm which side your parcel is on before you apply. Before we plan your wall, we find out which office covers your address and what it asks for, and if a permit is part of the job, we'll walk you through the application and work with the office on our end.
How long does a concrete retaining wall last?
On average, a concrete retaining wall lasts 50 to 100 years. Where yours falls in that range comes down to how well it's designed and built and how it's looked after. Keeping water moving behind it and not piling new weight on top helps it last. We back our work with one promise, satisfaction guaranteed.
What causes a concrete retaining wall to lean or crack?
Usually it's water building up behind the wall, a footing too small for the load or new weight added above it after it was built. If you plan to add a pool, a driveway or a second wall above an existing one, have the wall looked at first, because it may not have been built to carry that weight.
Does a bulkhead in Beaufort County need engineered plans?
Yes. Beaufort County requires plans stamped by a South Carolina Registered Professional Engineer for a bulkhead, rip-rap, which is rock laid along a bank, or any other erosion control device more than 48 inches in total vertical height. If you're planning one, budget for that design step before any building starts.
Get a retaining wall estimate on site
Send your address, the wall's rough height, a note on how a crew gets into the yard and photos of the slope. We reply within one business day to set up a free estimate on site, with no obligation.
Concrete retaining wall ideas
Work that often goes with a wall
Concrete pool decks
Leveling a sloped yard often makes room for a pool, and the deck around it needs the same careful base and drainage as the wall.
Learn moreConcrete floor installation
If the new level ground is meant for a workshop, shed or storage building, its concrete floor is easier to plan alongside the wall than after it.
Learn more